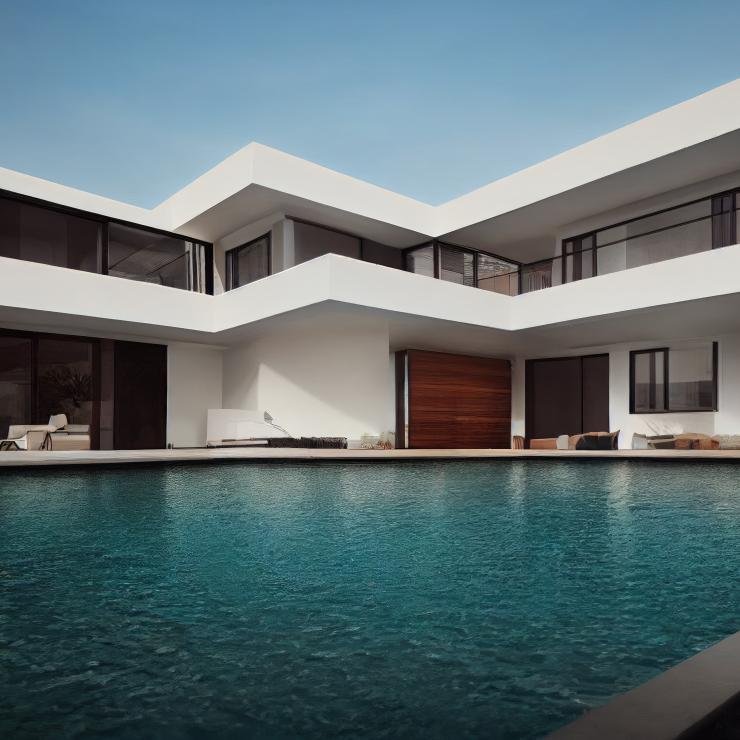

Poseidon Villa
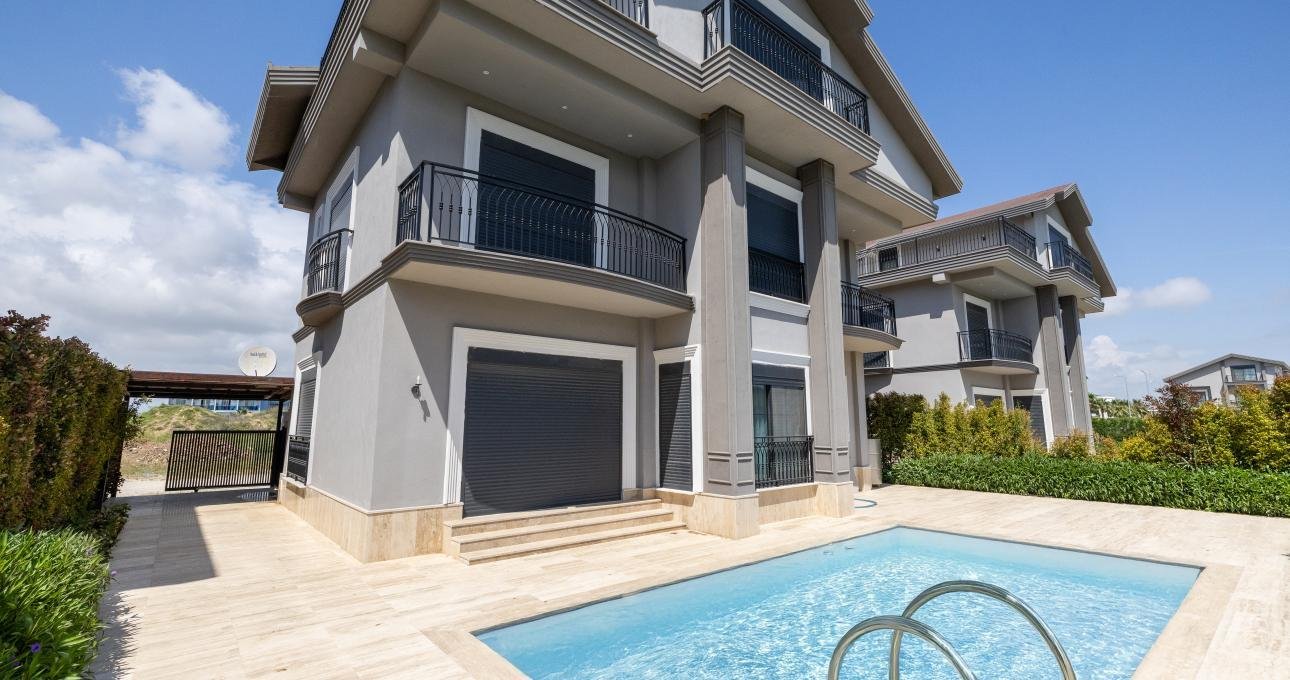
Room plan4+1
Area300 m²
PoolPrivate
LocationBelek
About the villa
Garden, pool and wide terrace
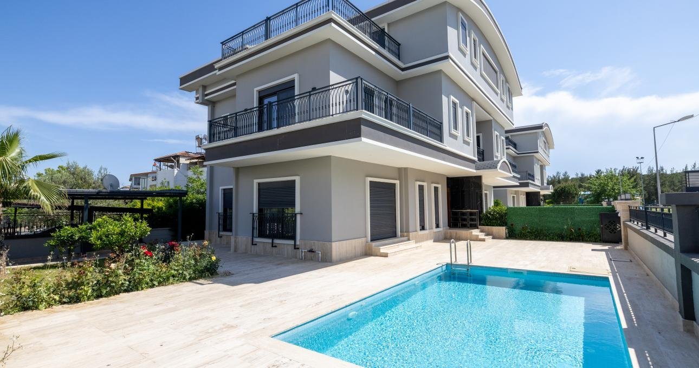
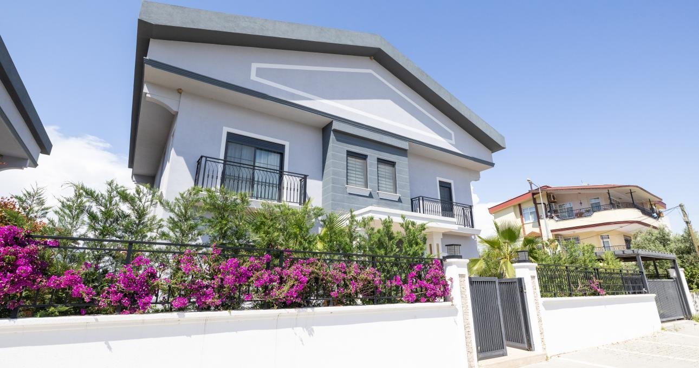
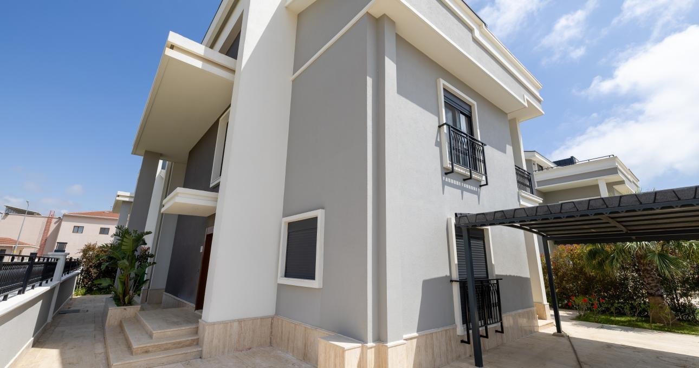
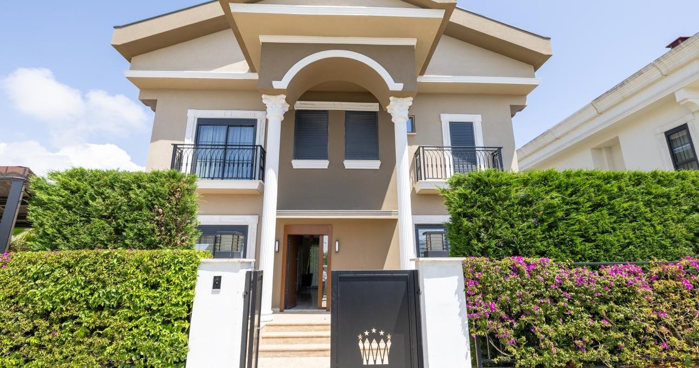
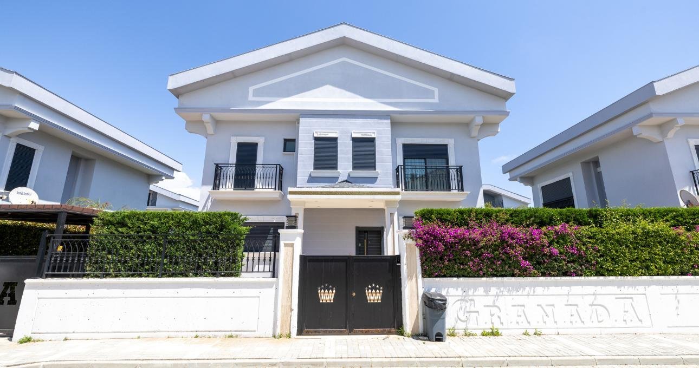
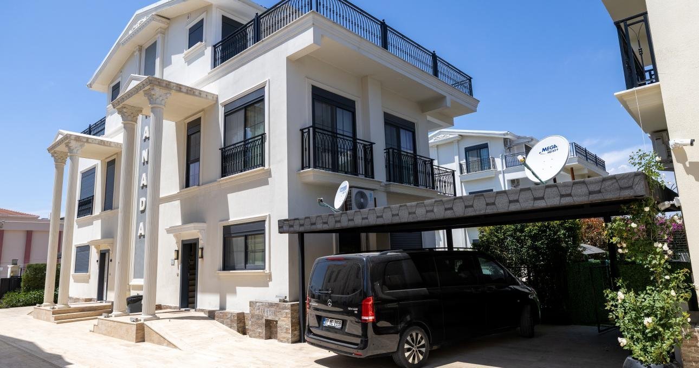
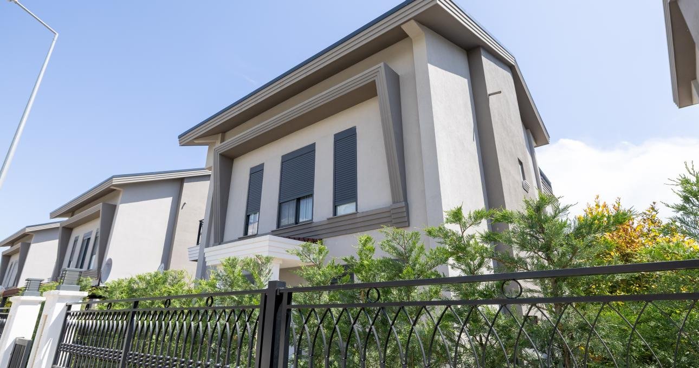
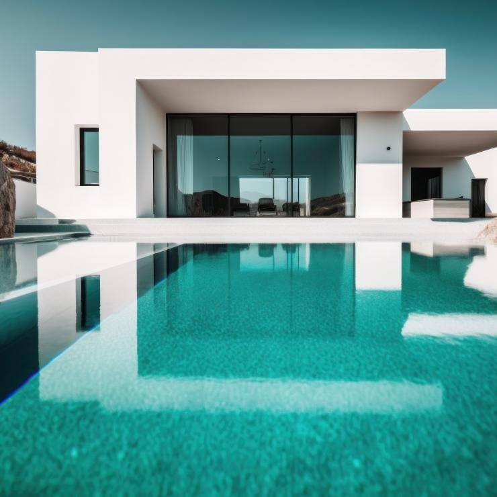
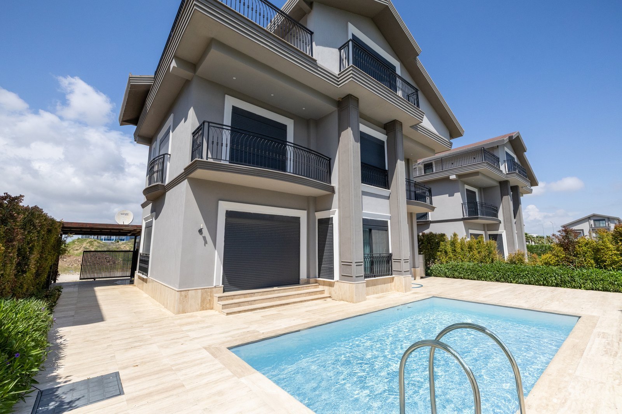
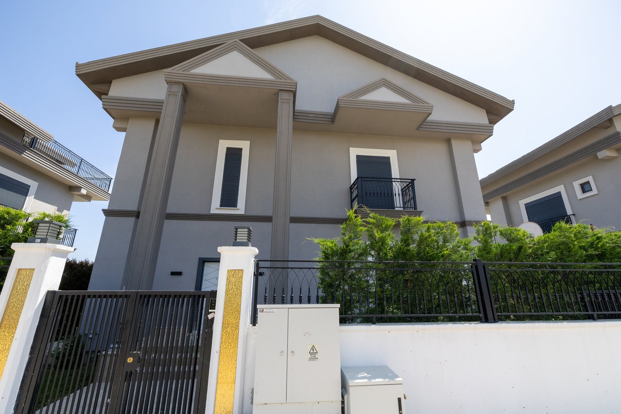
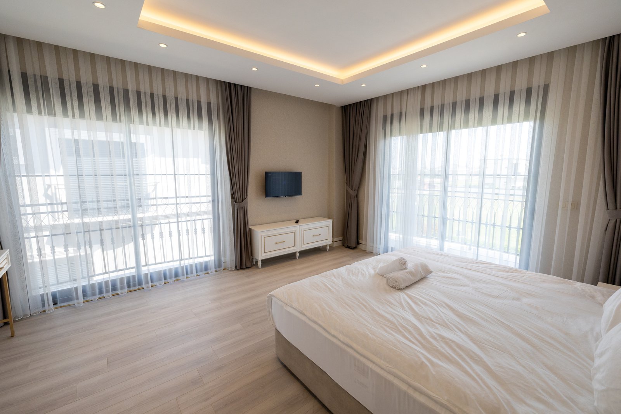
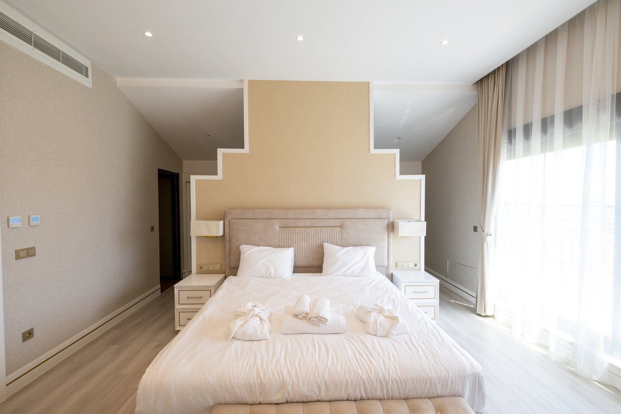
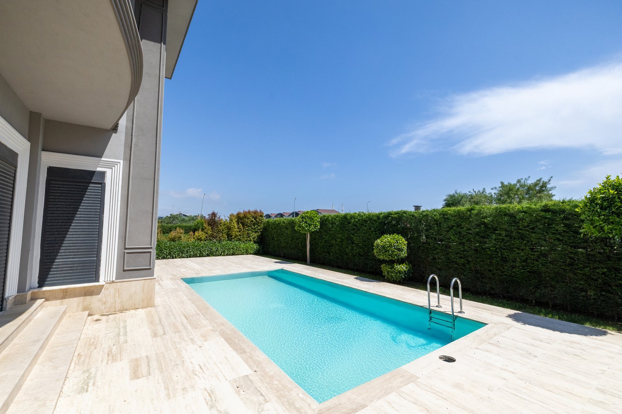
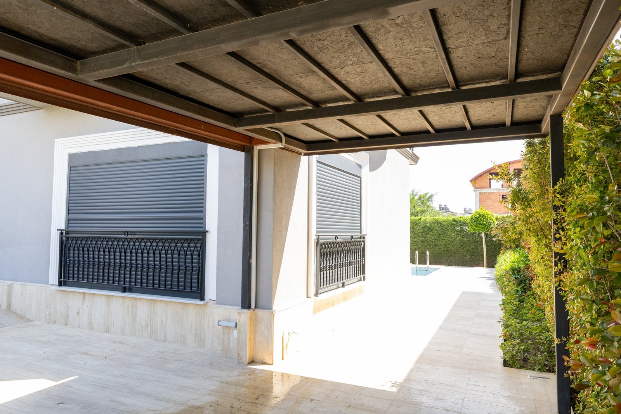
Poseidon consists of 3 detached villas, each set on a 500 m² plot. It offers a 4+1 plan, 300 m² gross area, a three-storey structure and a 37 m² private pool.
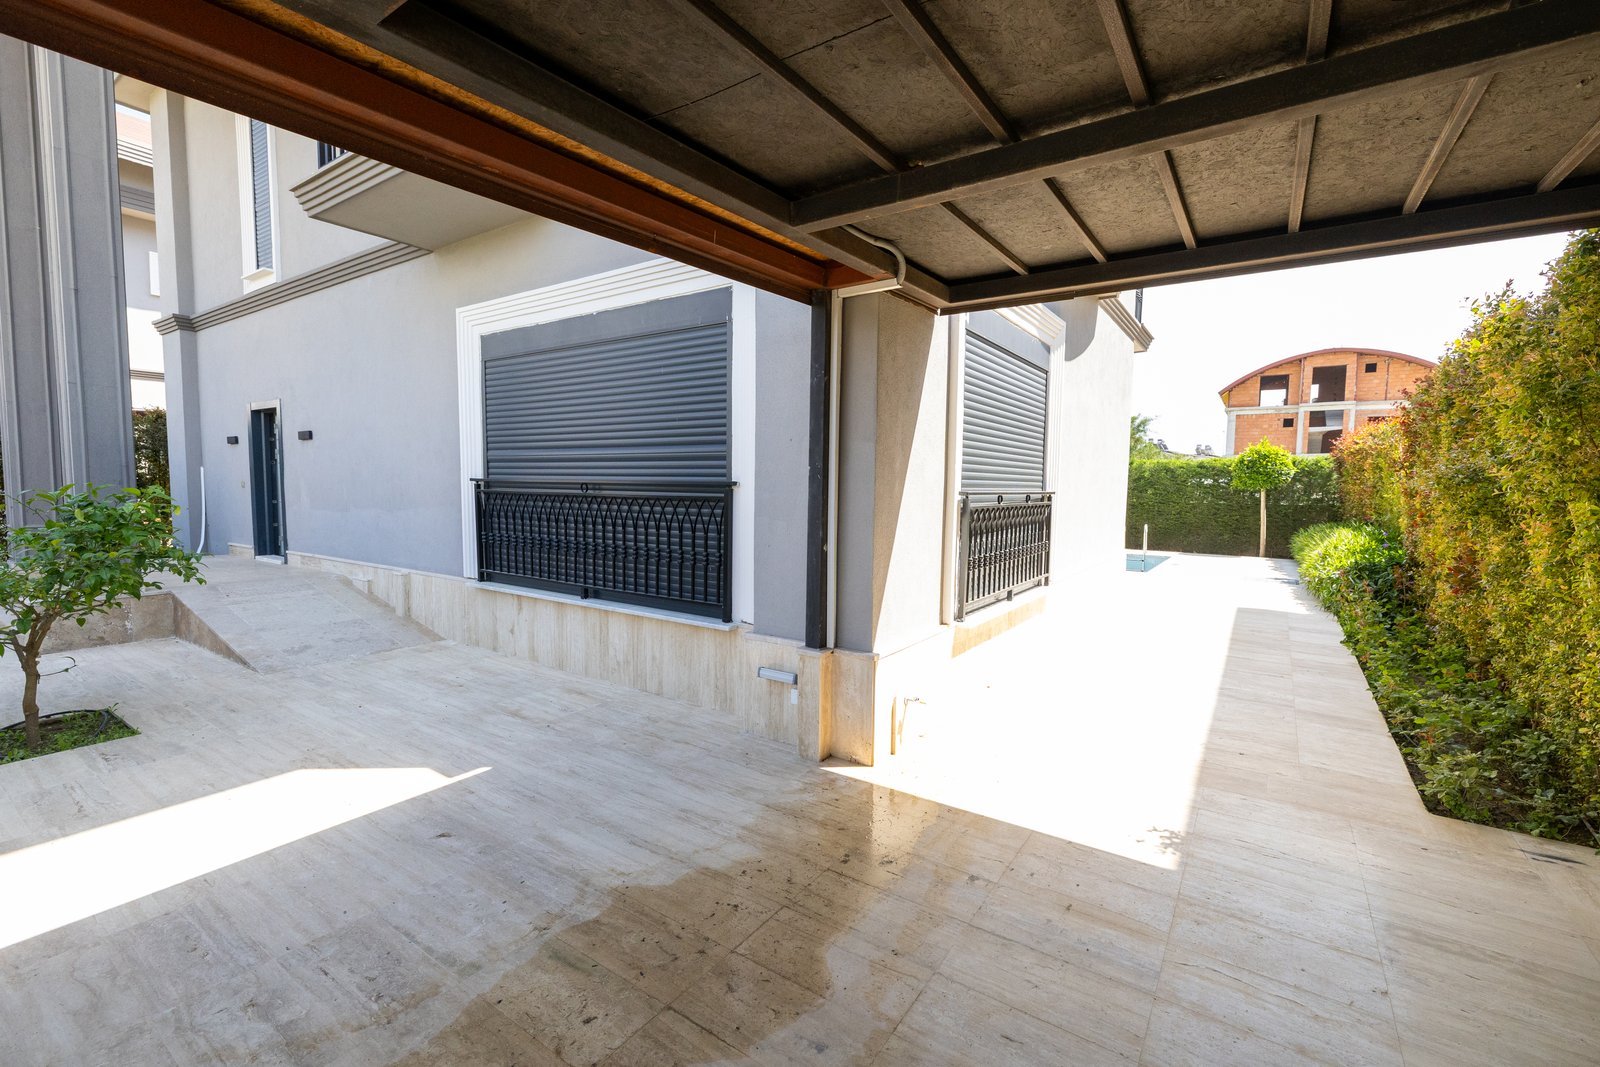
- Detached pool and private parking
- Barbecue area
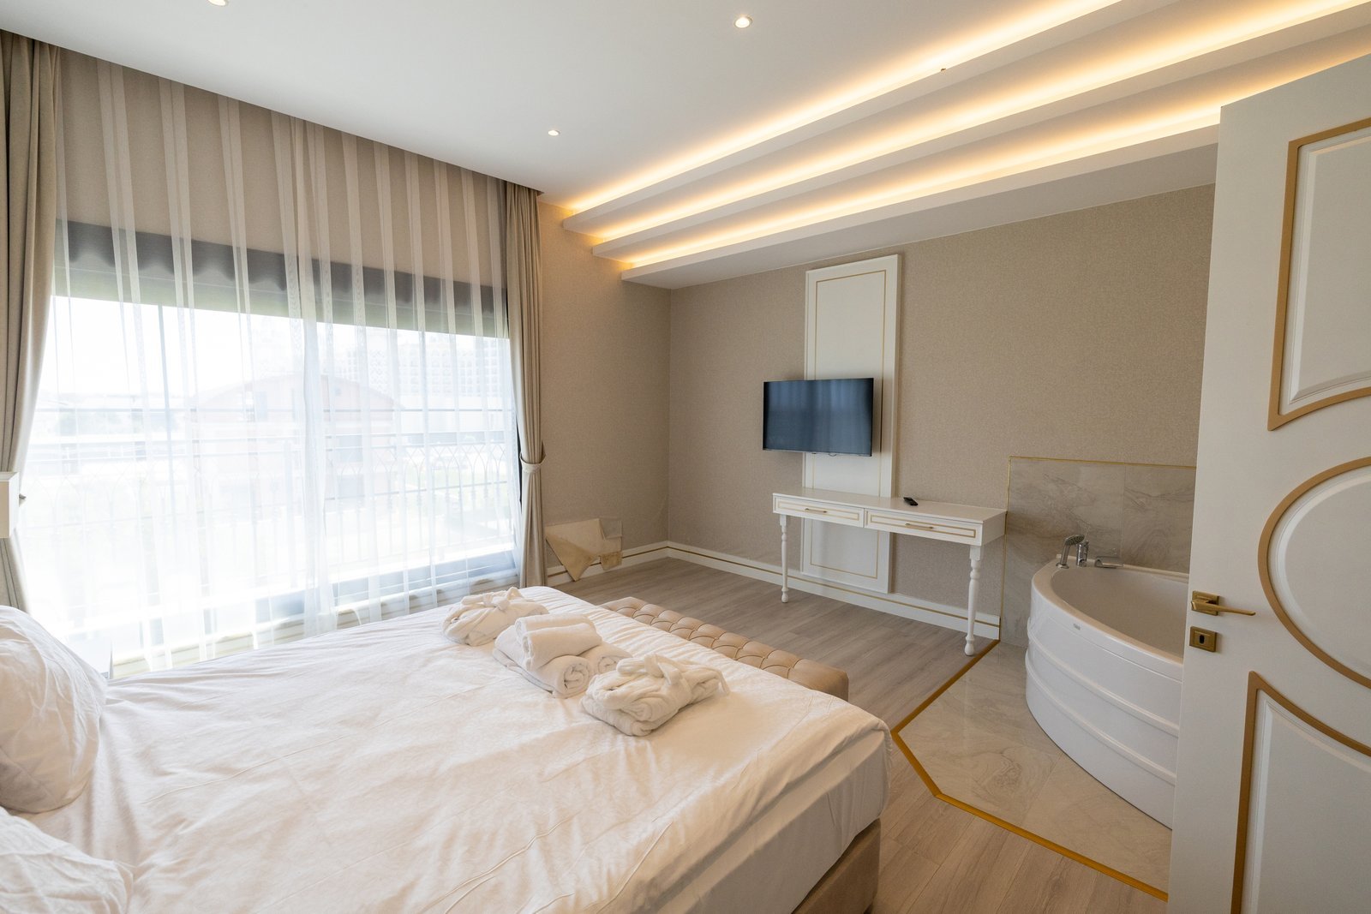
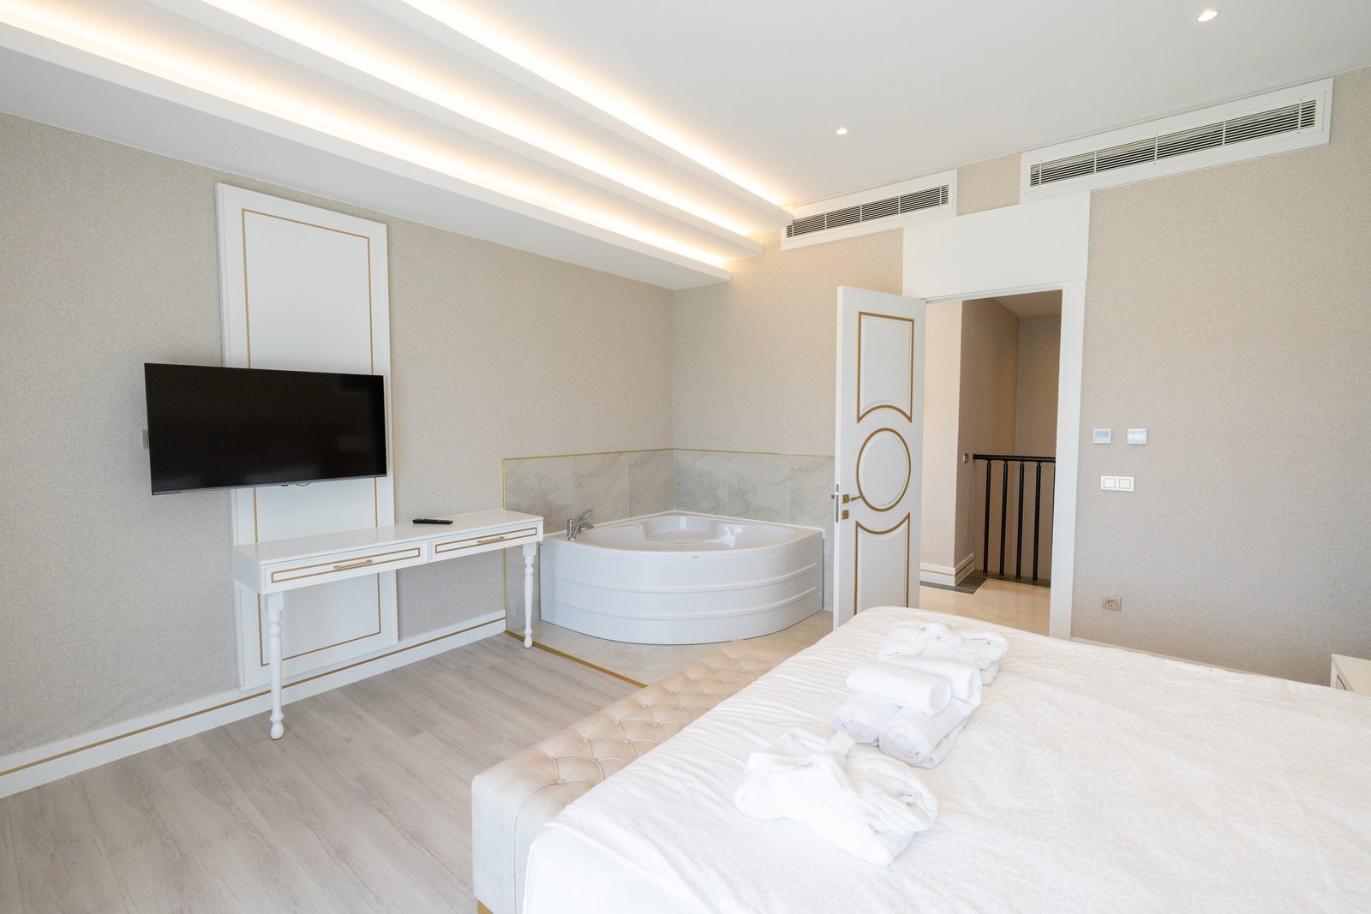
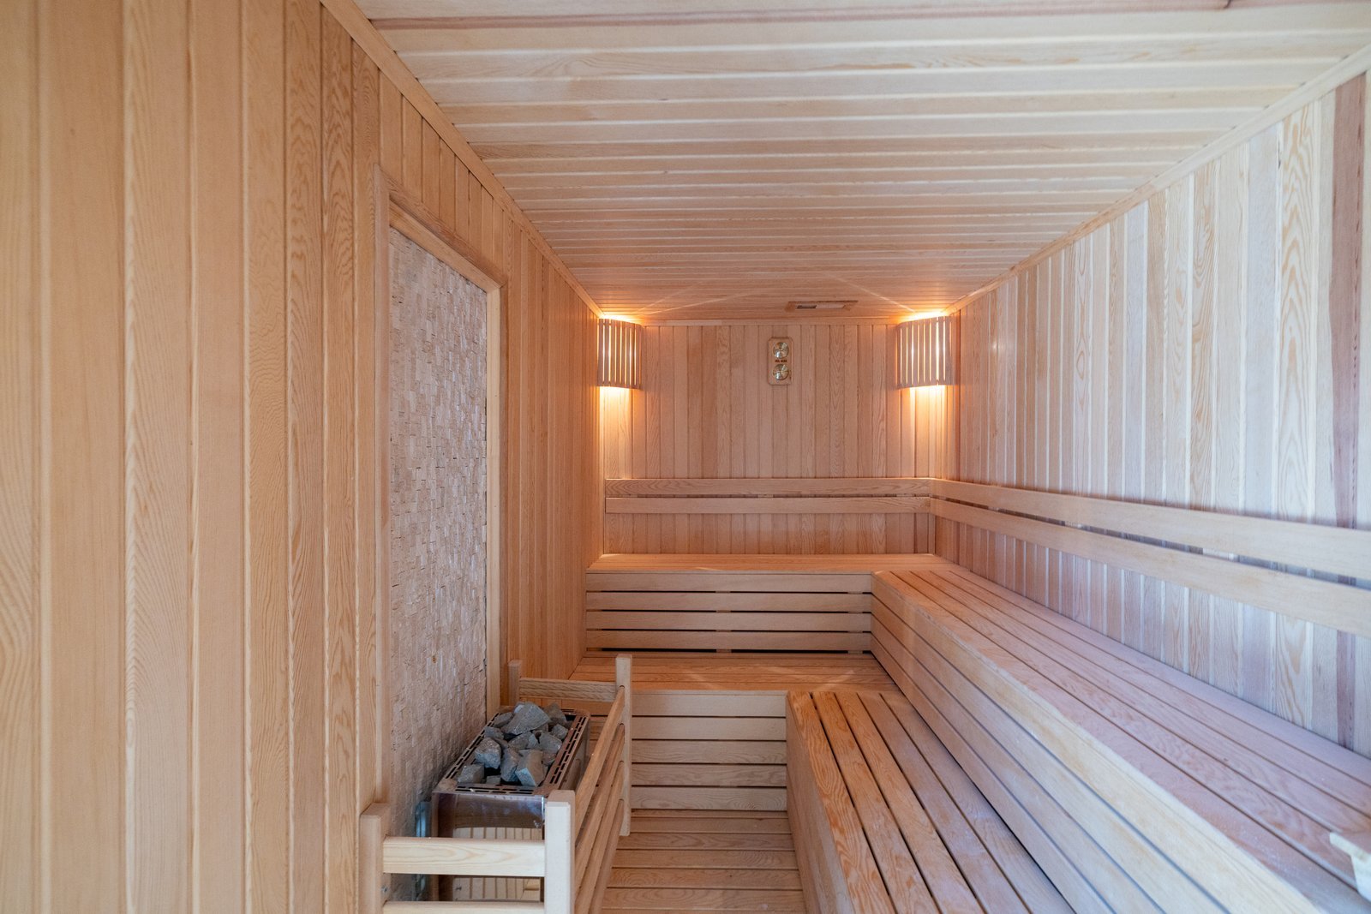
- Sauna and jacuzzi
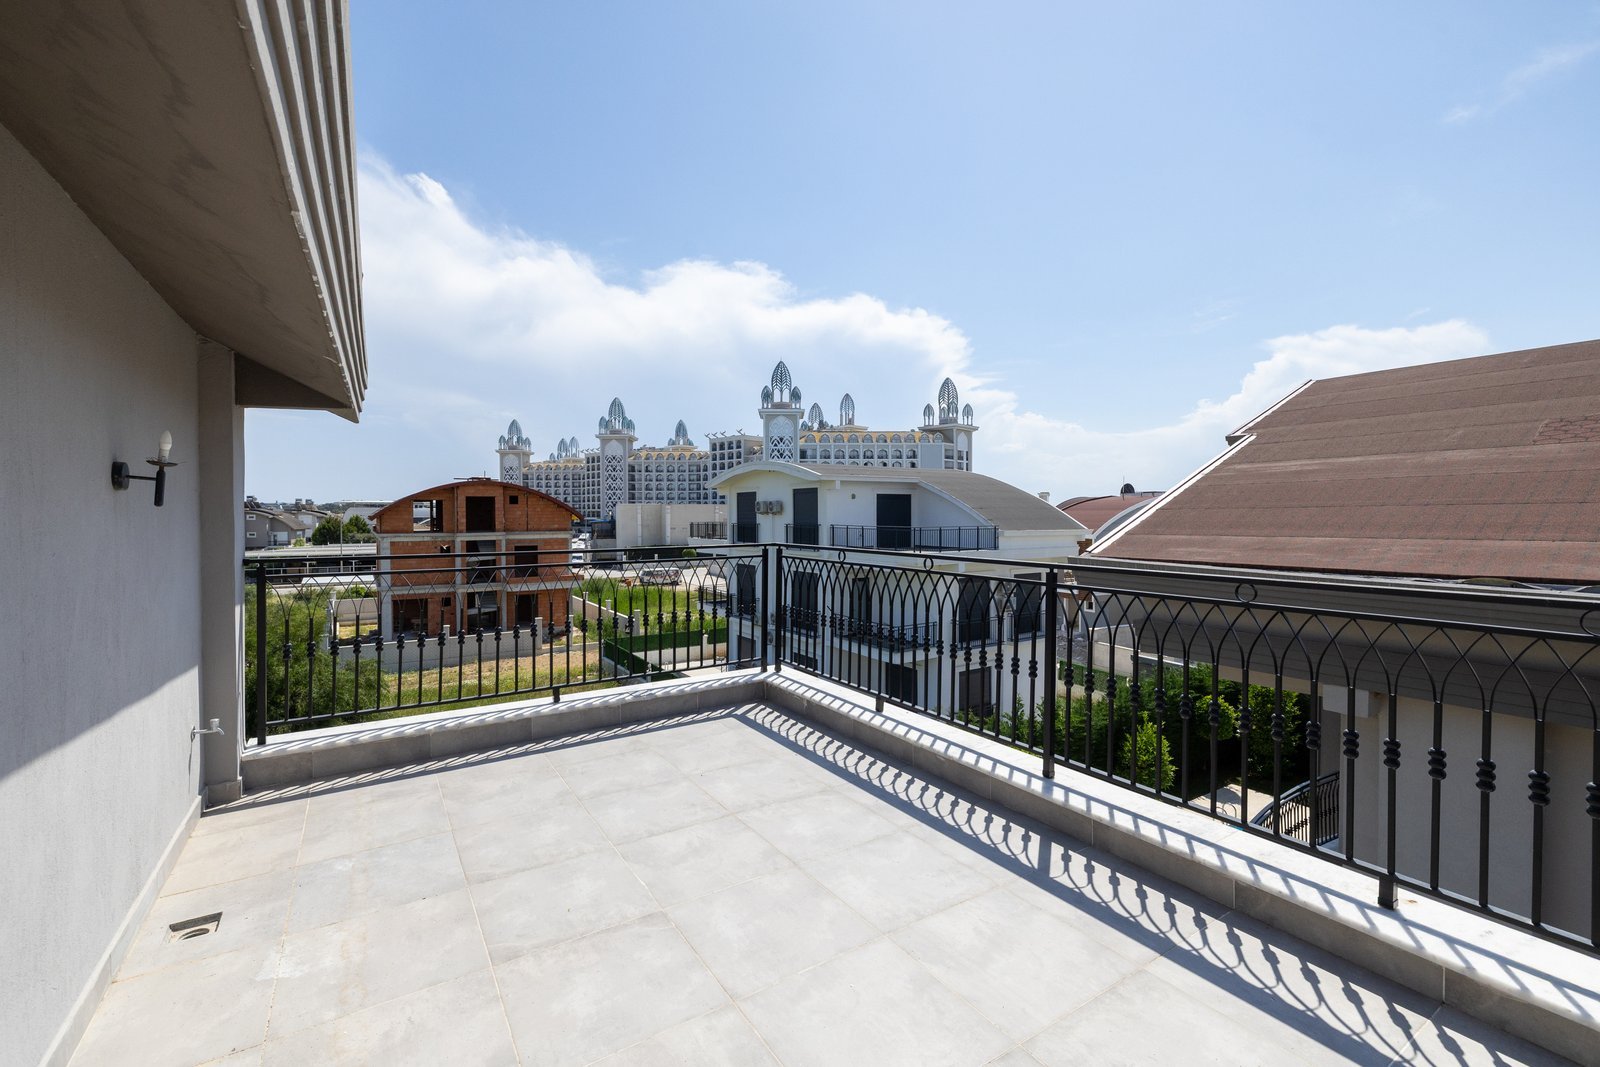
- Terrace with city and nature views
- Three-villa project
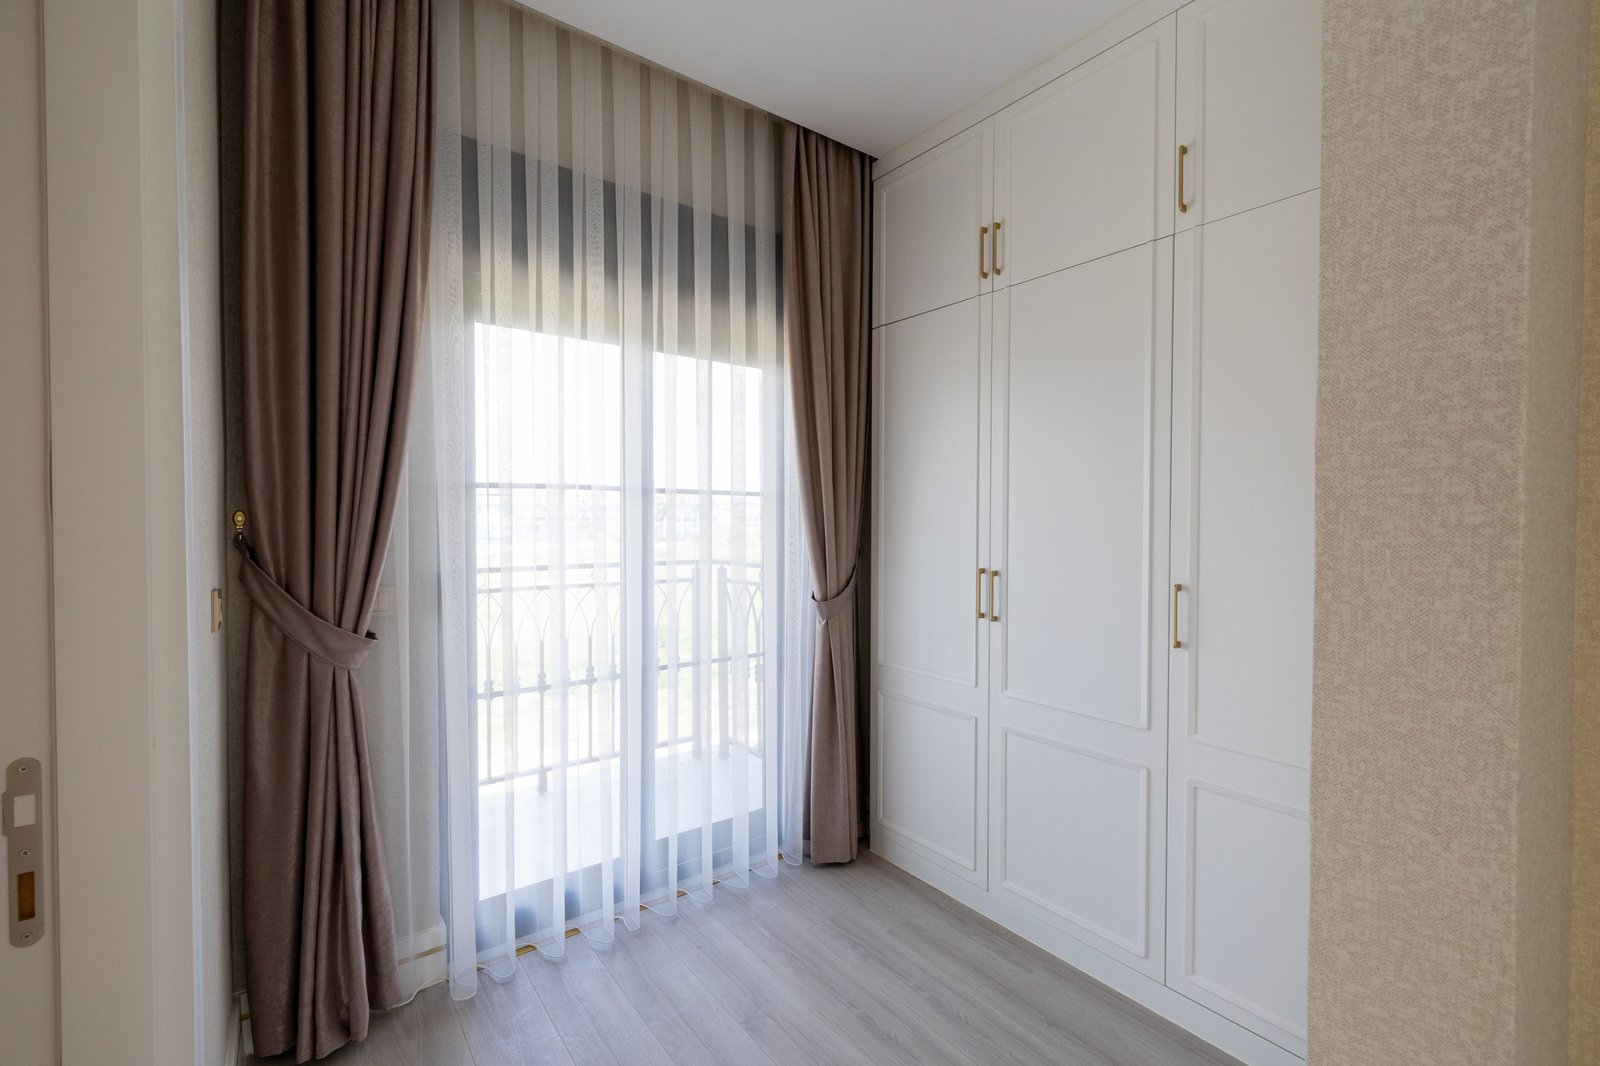
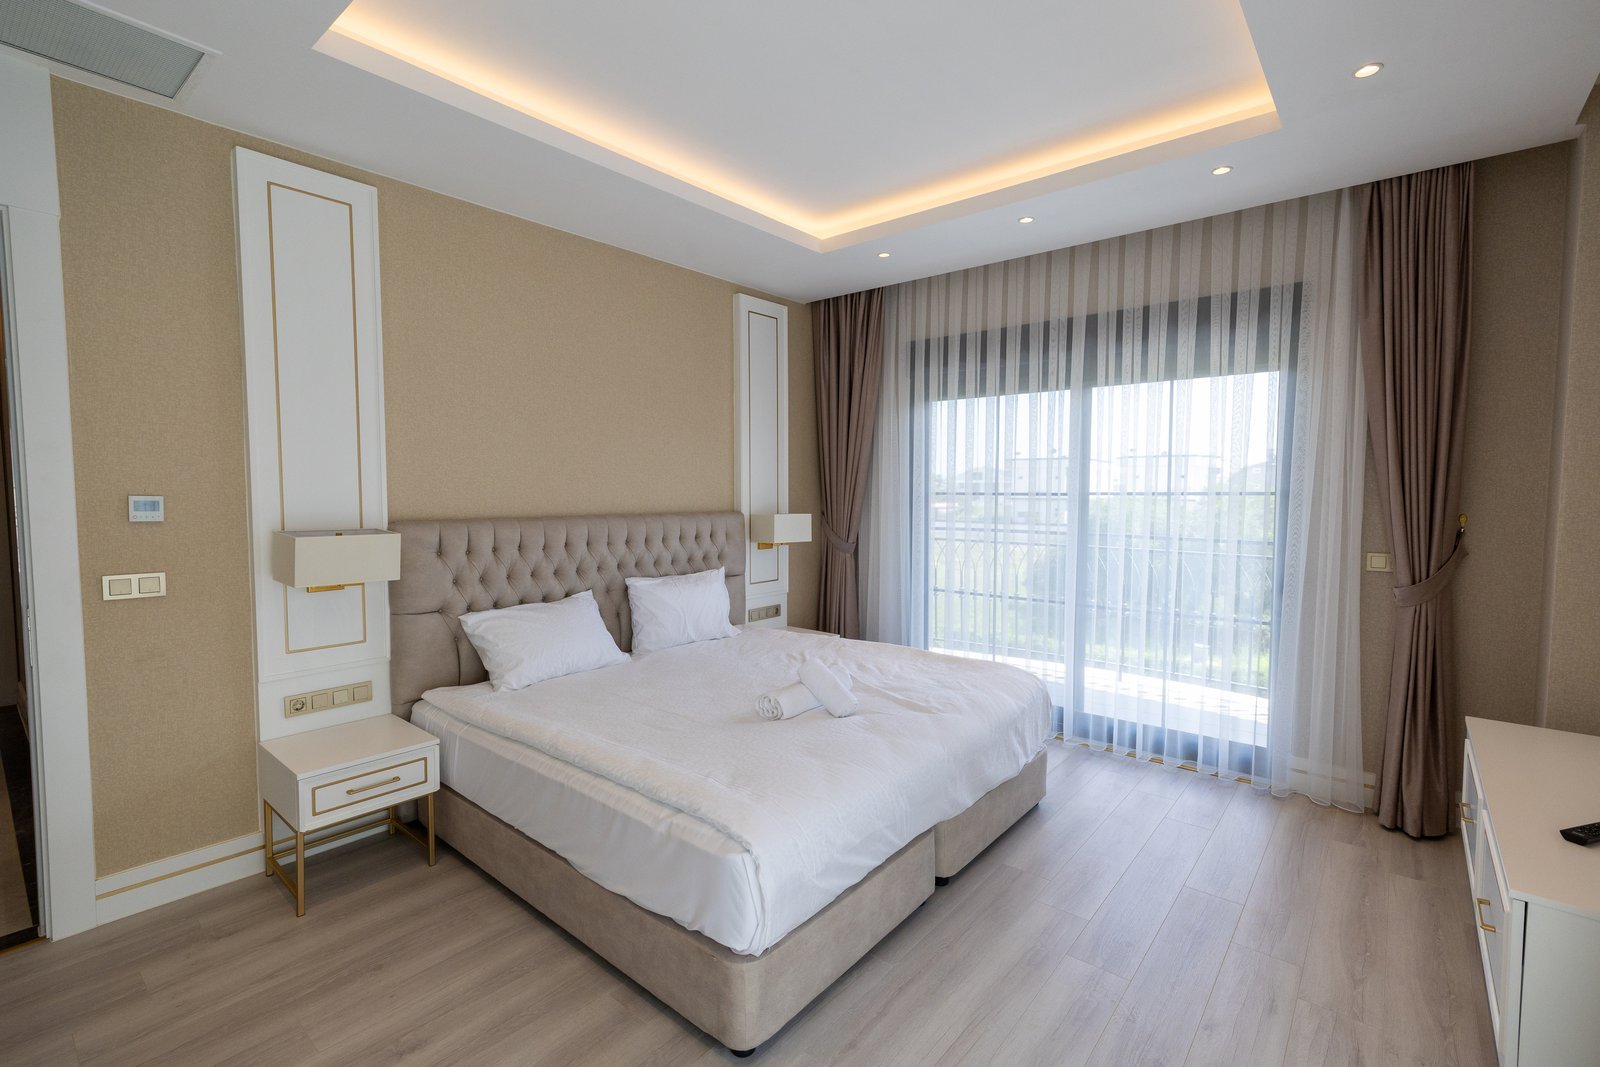
Spaces & features
Villa Features
- Room plan4+1
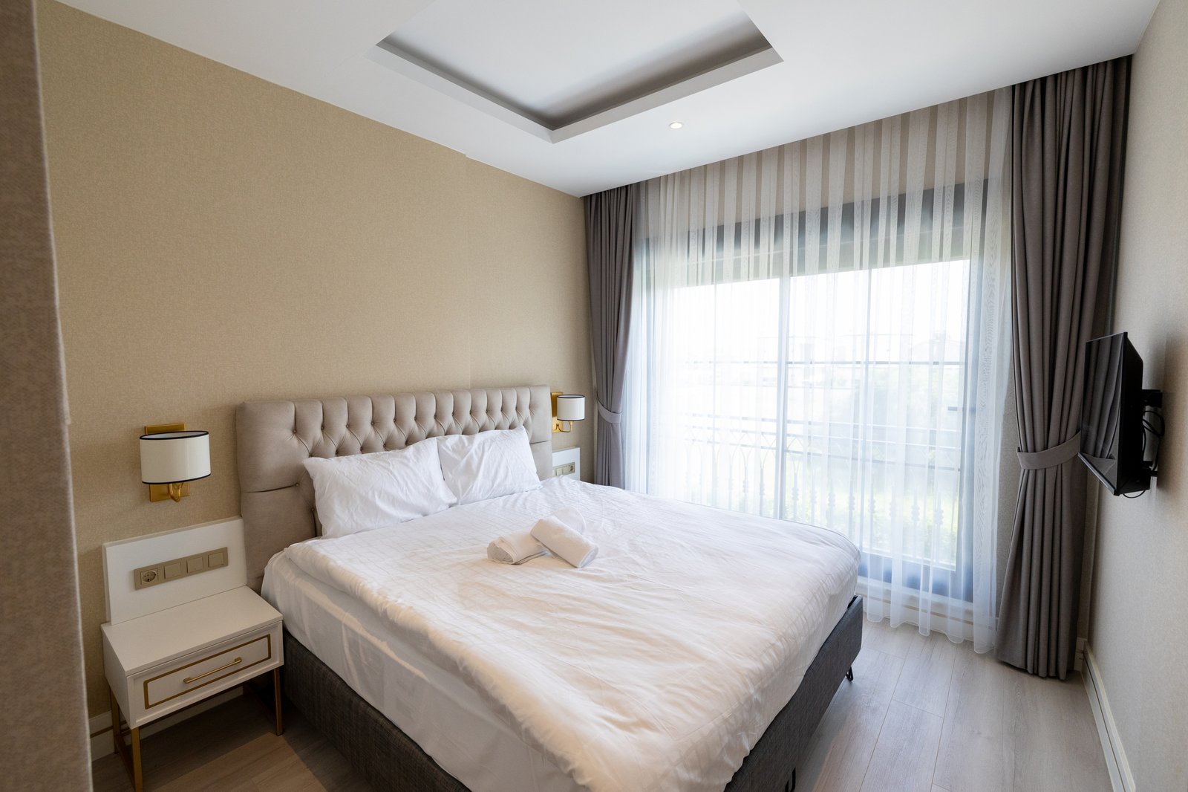
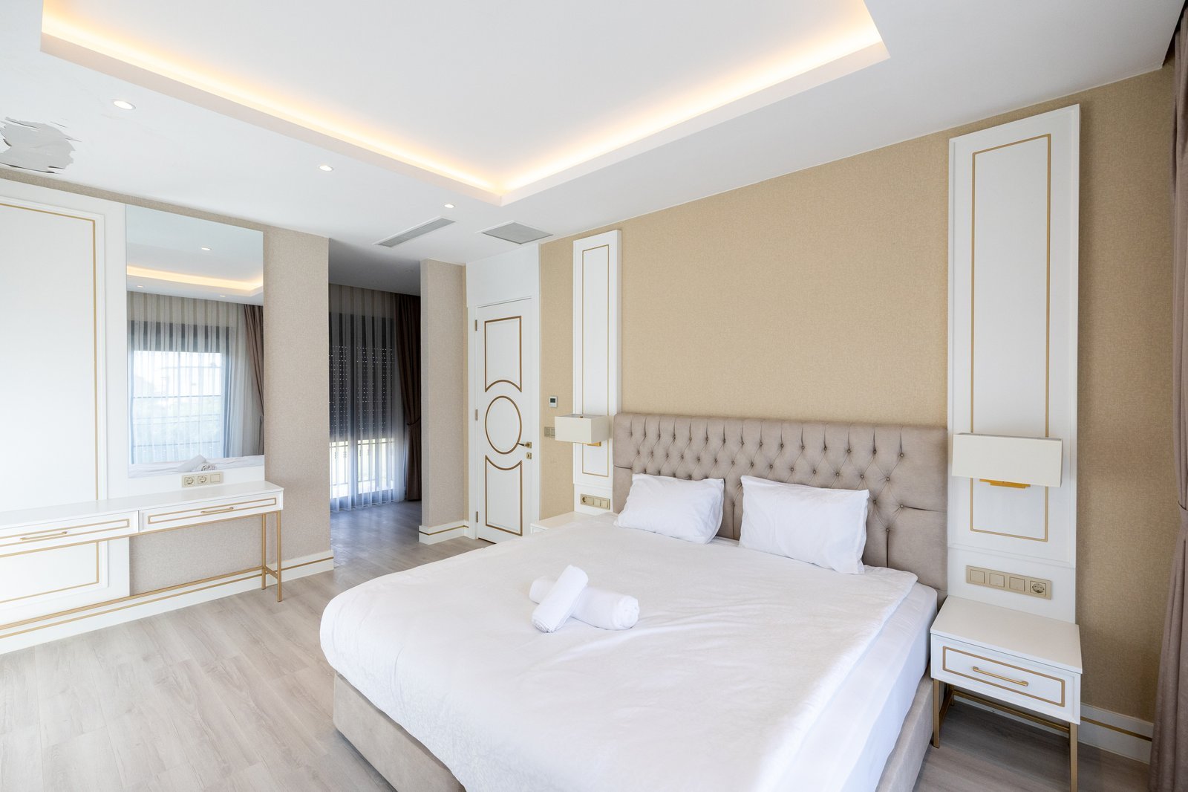
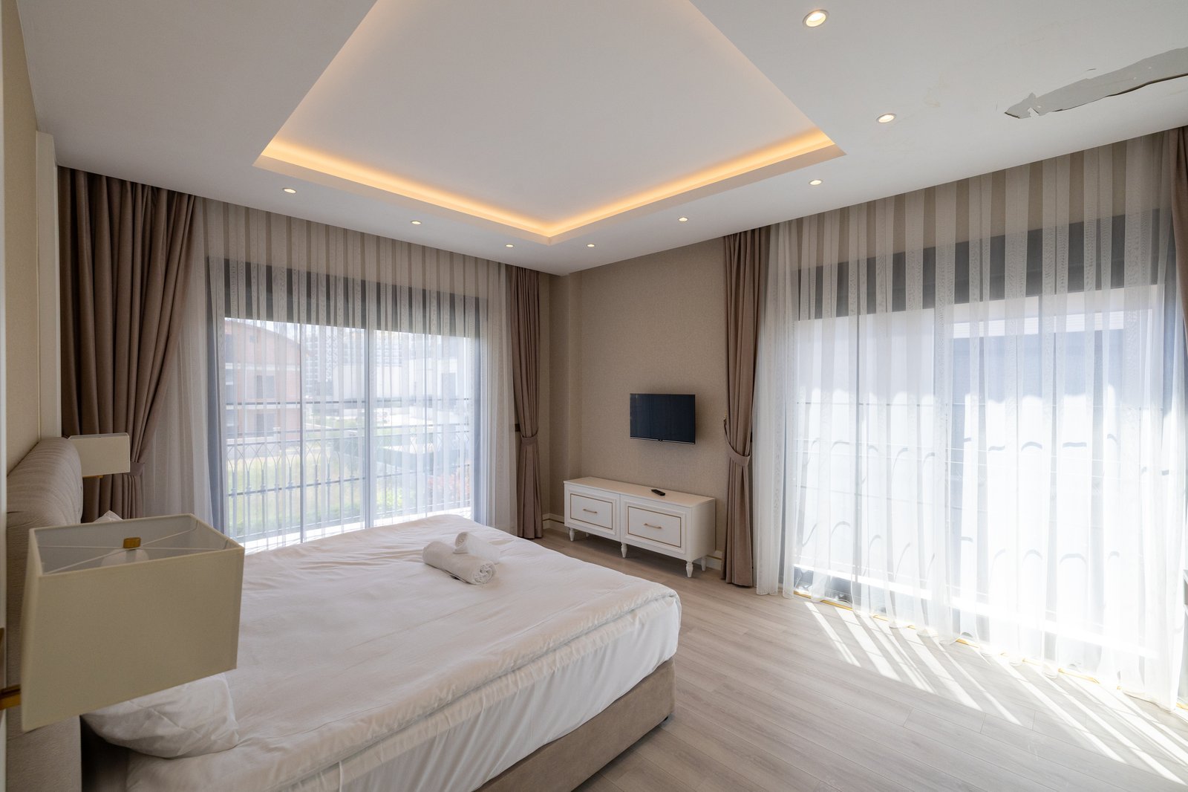
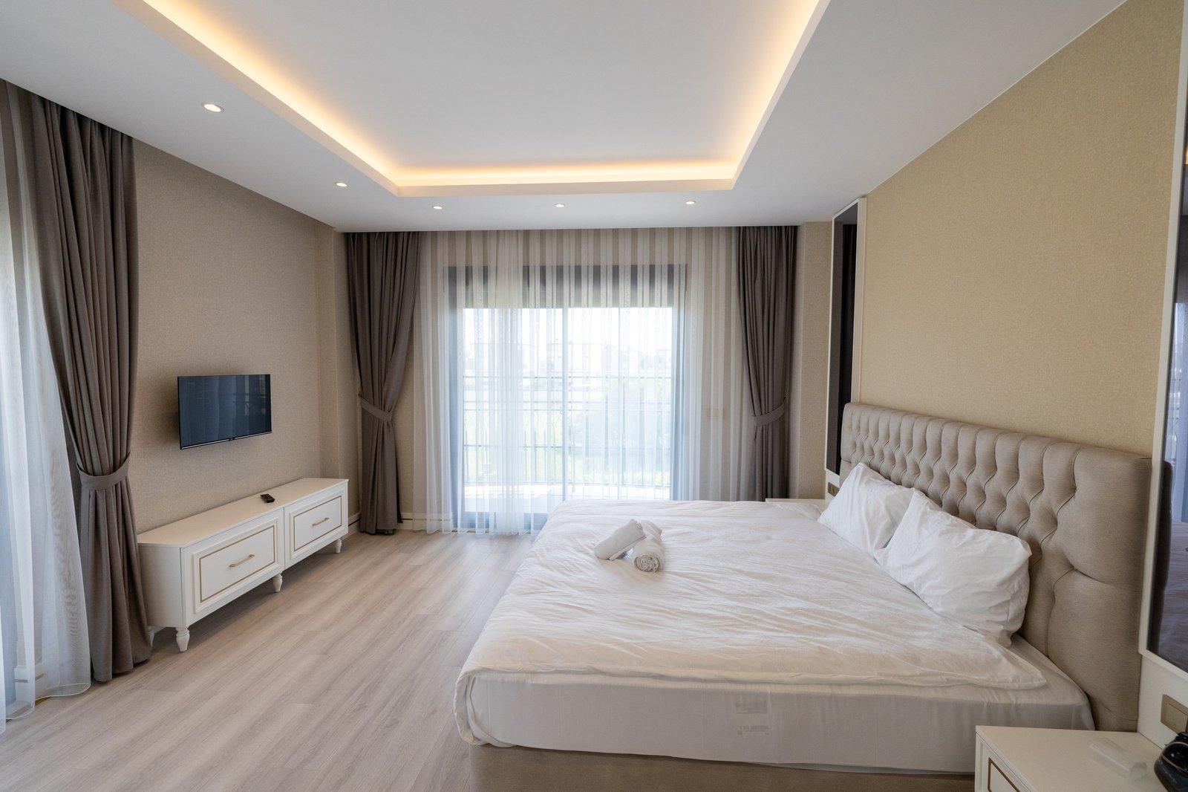
- Bedroom3
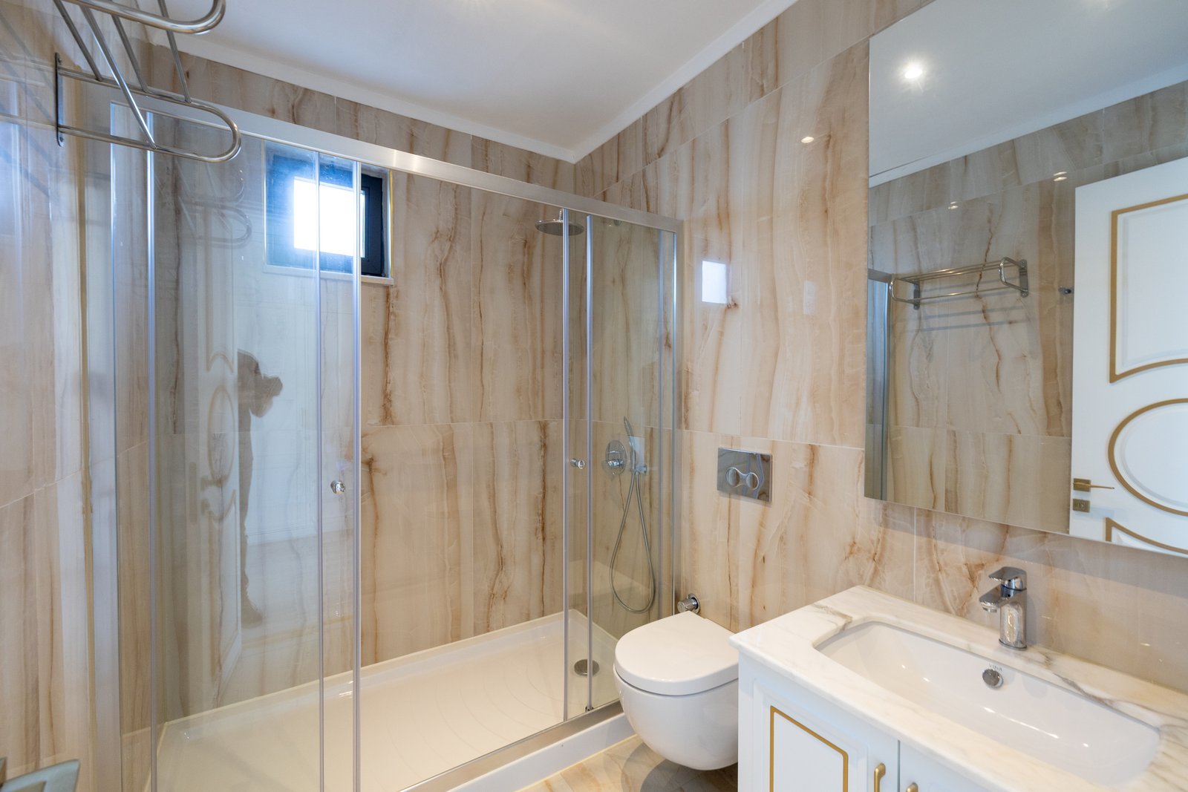
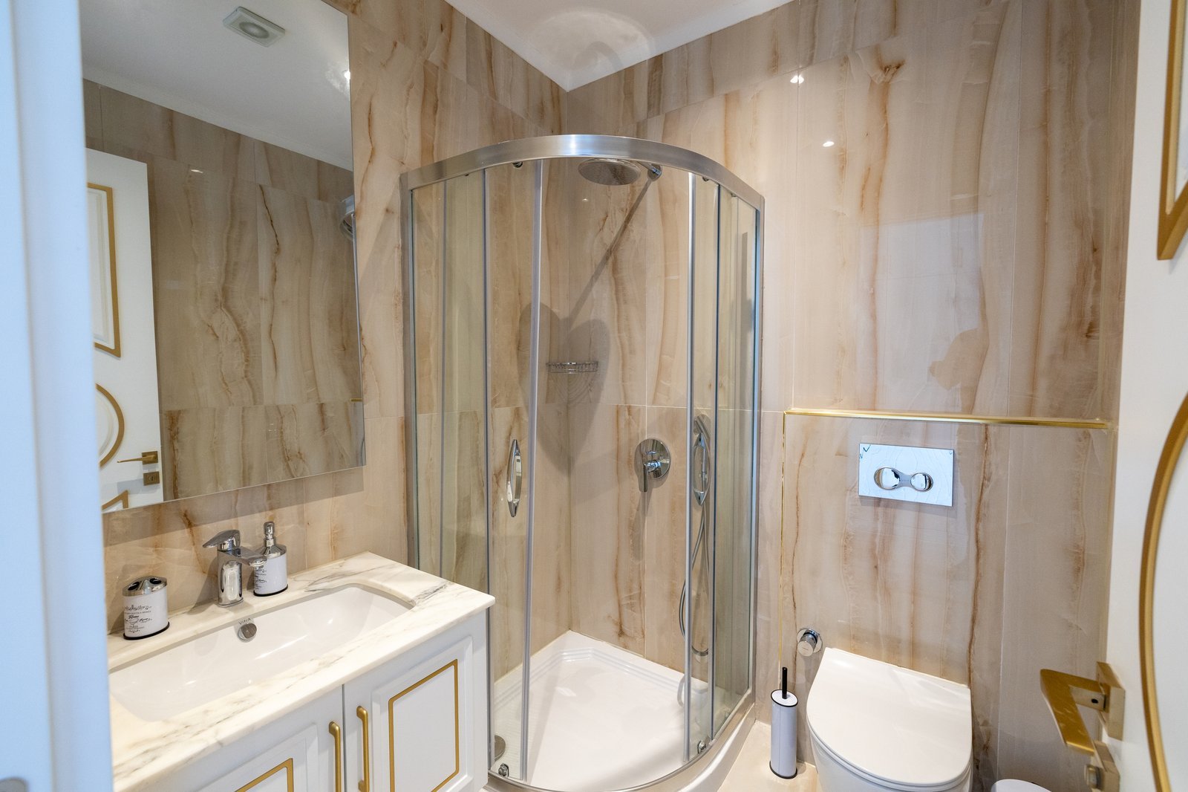
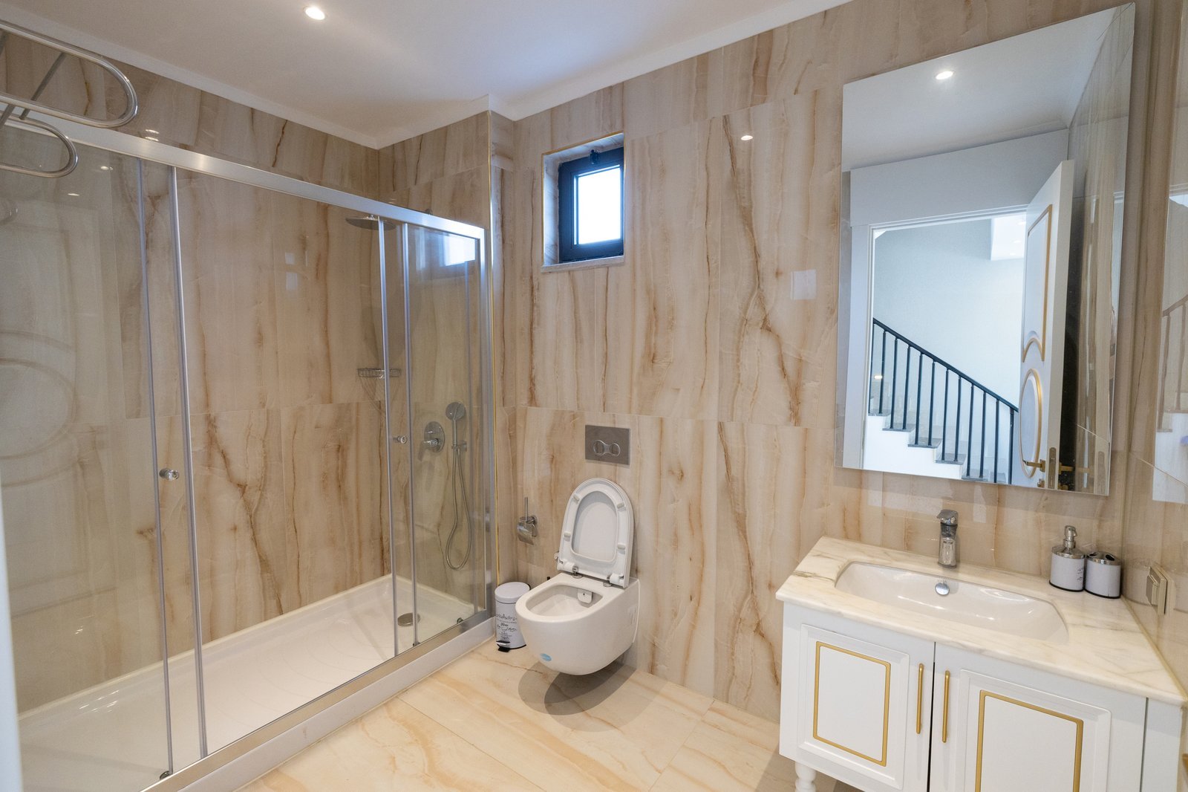
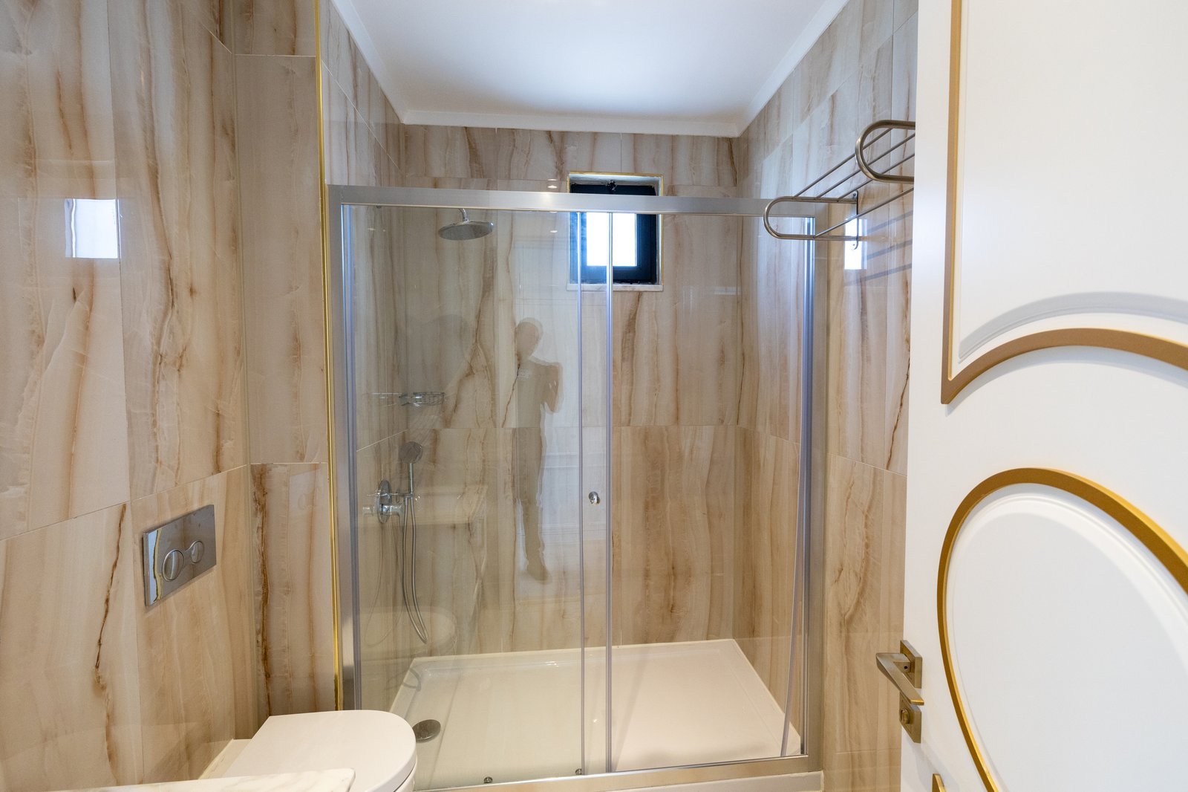
- Bathroom1
- Parking1
- Area300 m²
- Private poolYes
- Guest capacity7
- Sale statusFor sale
- Plot area500 m²
- Pool area37 m²
- Villas in project3
- Number of floors3
Interior & exterior fittings
- Private Garden
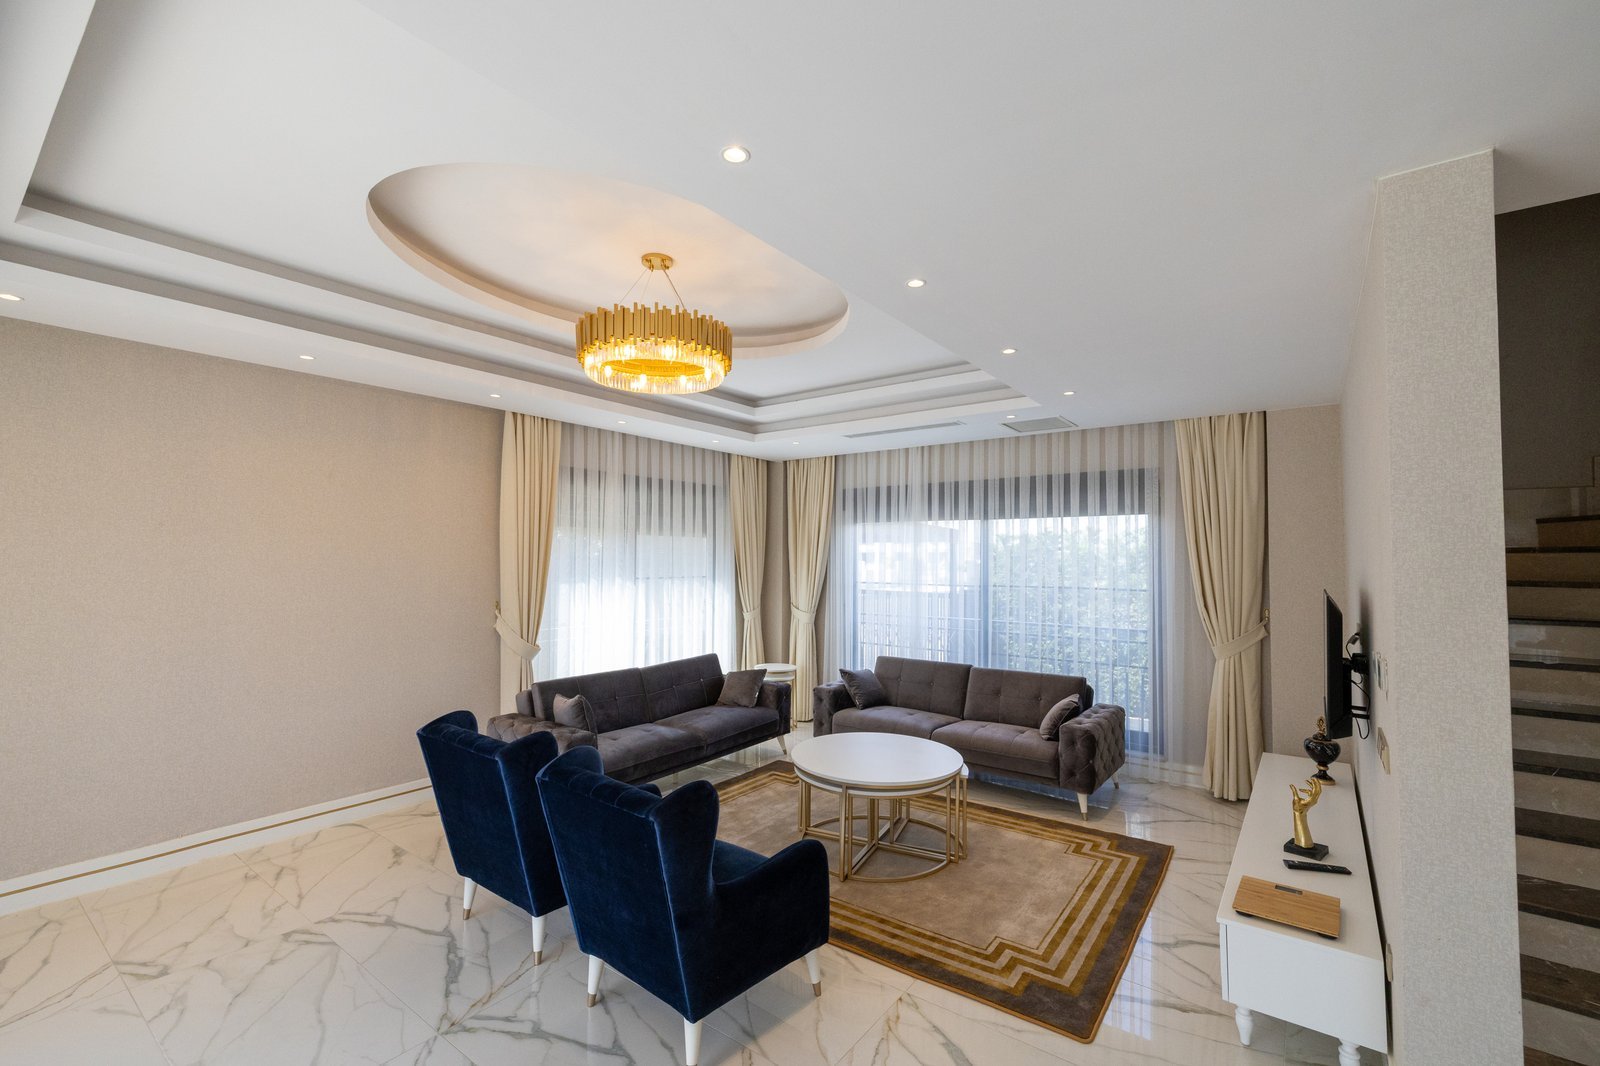
- Fully Furnished
- Open Parking
- Internet Connection
- Jacuzzi
- Children's Playground
- Garden Furniture
- Children's Pool
- Nature View
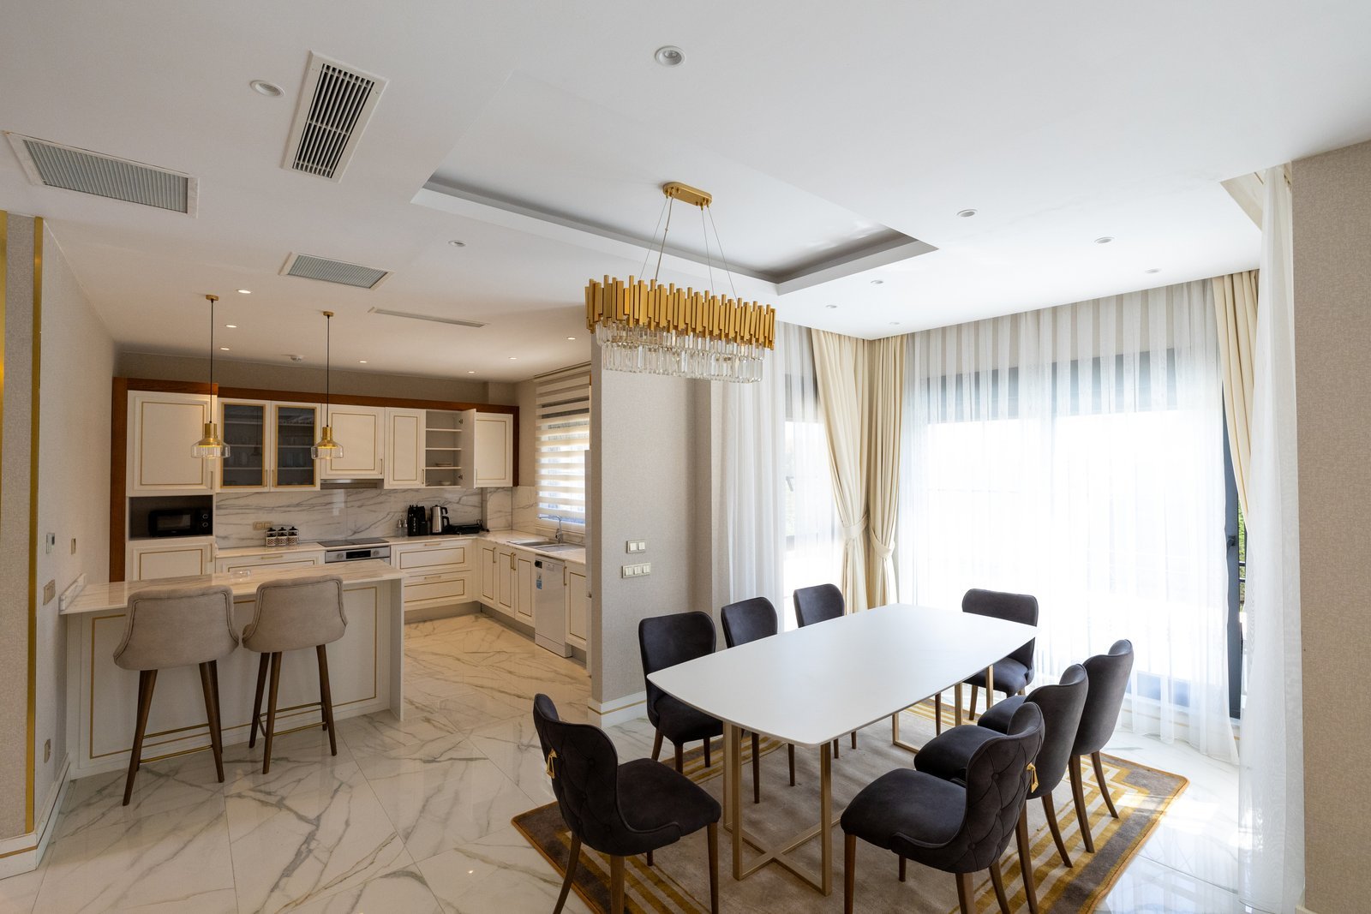
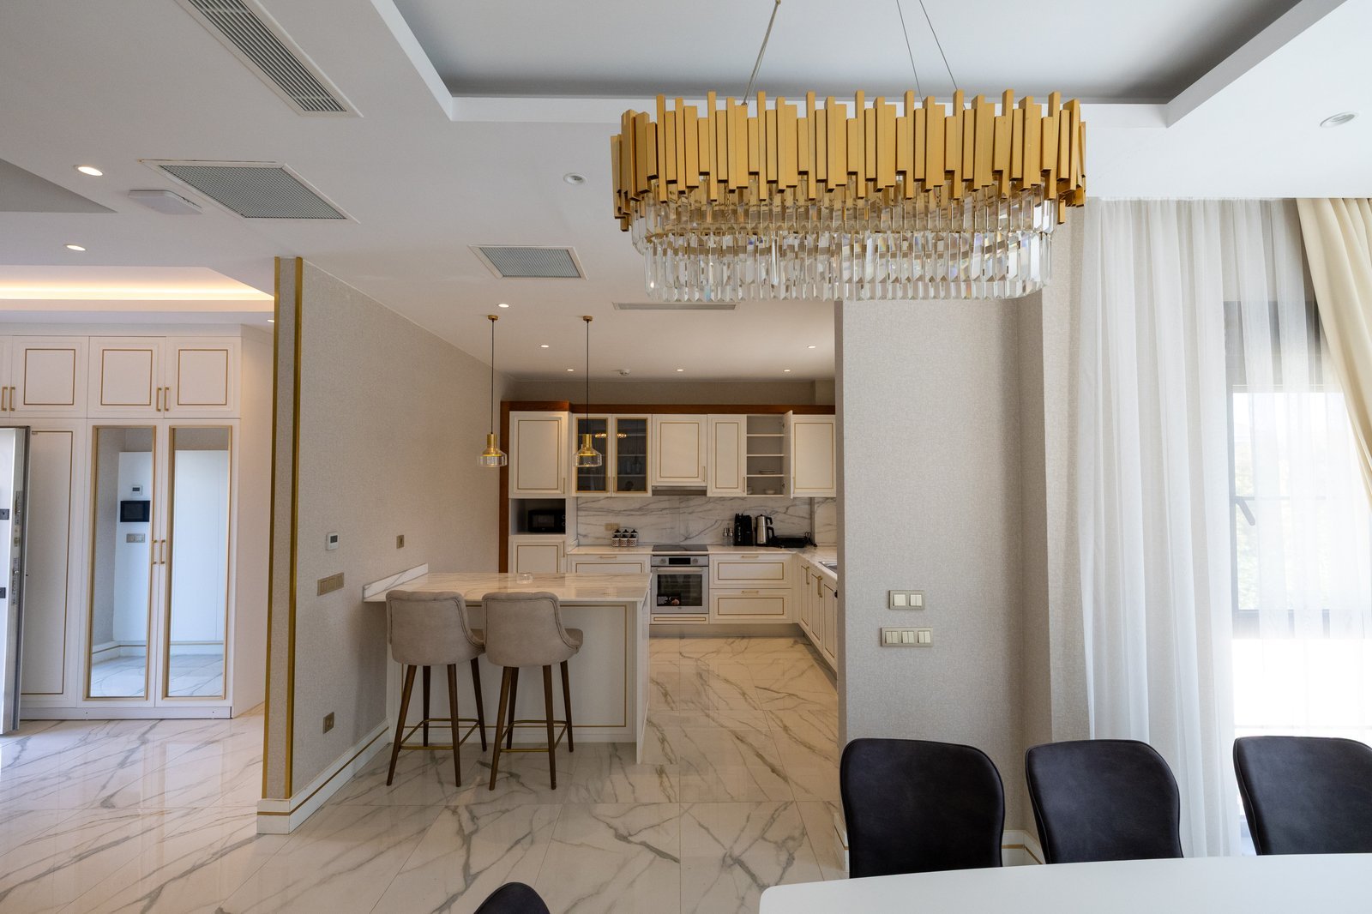
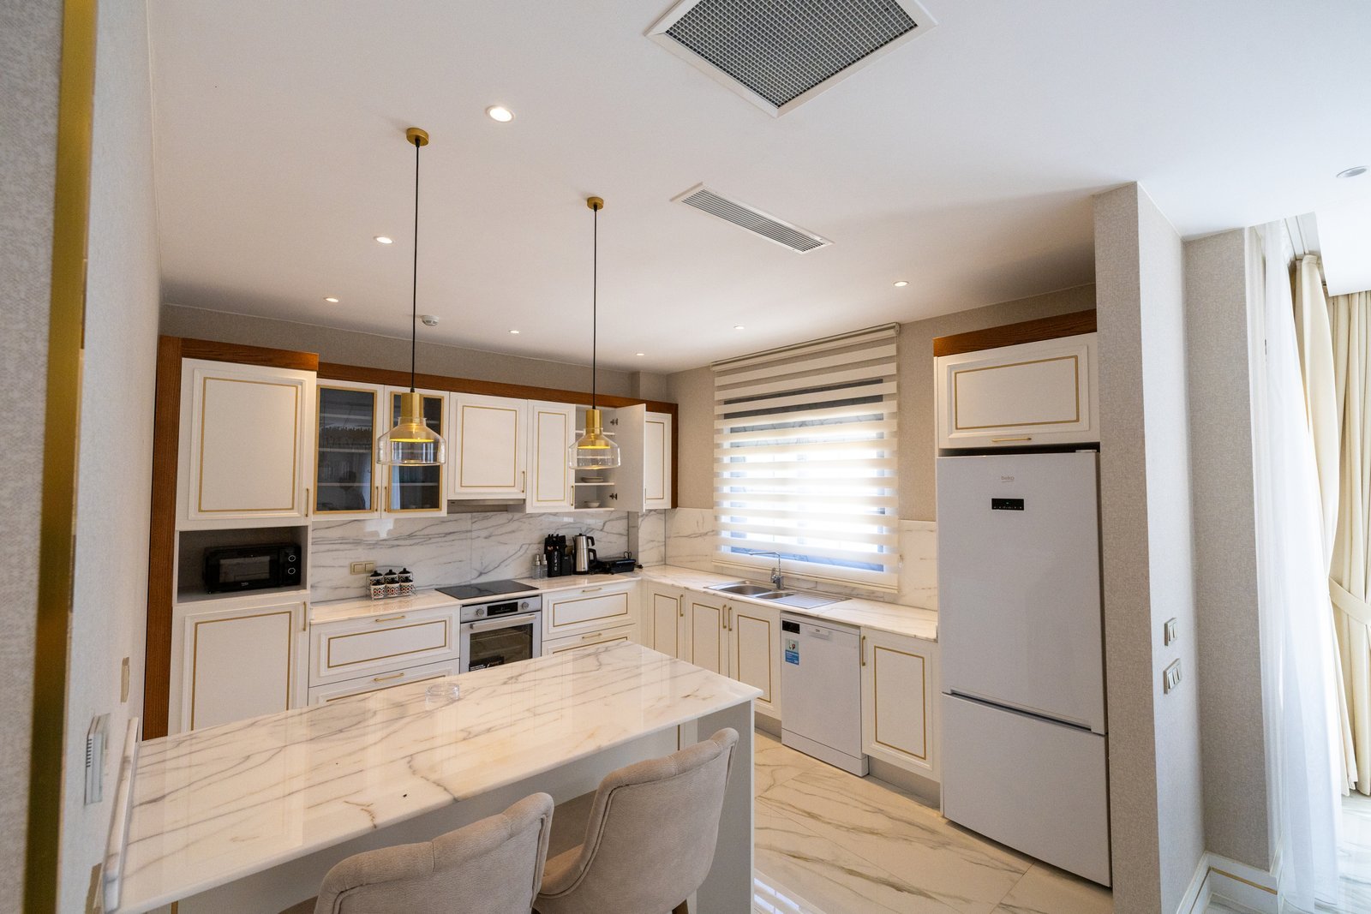
- Open-Plan Kitchen
- Washing Machine
- Dishwasher
- Refrigerator
- Dinnerware Set
- Air Conditioning
Photos
Villa Gallery
Location
Nearby & Distances
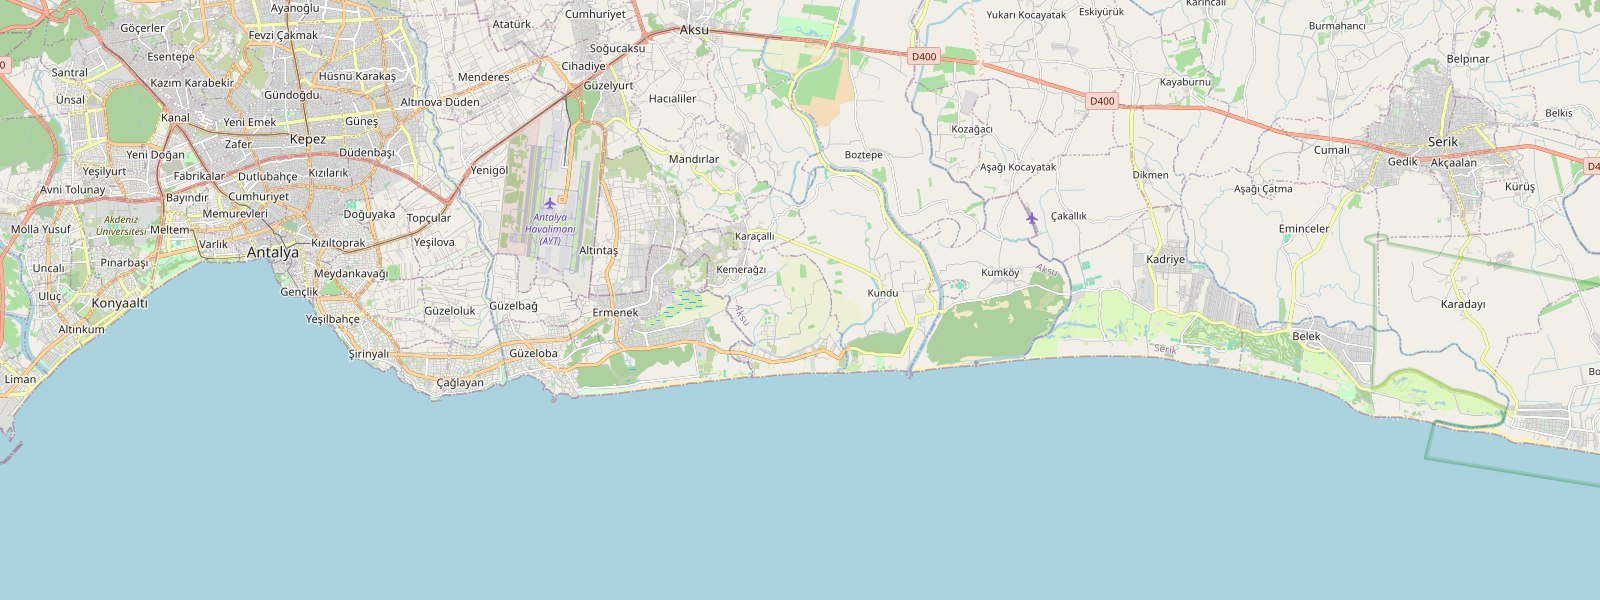
- Belek: 1 km
- Shopping Mall: 1 km
- Gazipaşa Airport: 145 km
- Private Aspendos Anadolu Hospital: 6 km
- BP Gas Station: 3 km
- Serik: 9 km
- Antalya: 44 km
- Manavgat: 36 km
- Side: 45 km
- Alanya: 105 km
- Mahmutlar: 115 km
- Antalya Airport: 33 km